A high-quality PBL example that turns an 8-part homestead graphic into a campus resilience studio.
I was scrolling Instagram when a homestead infographic stopped me.
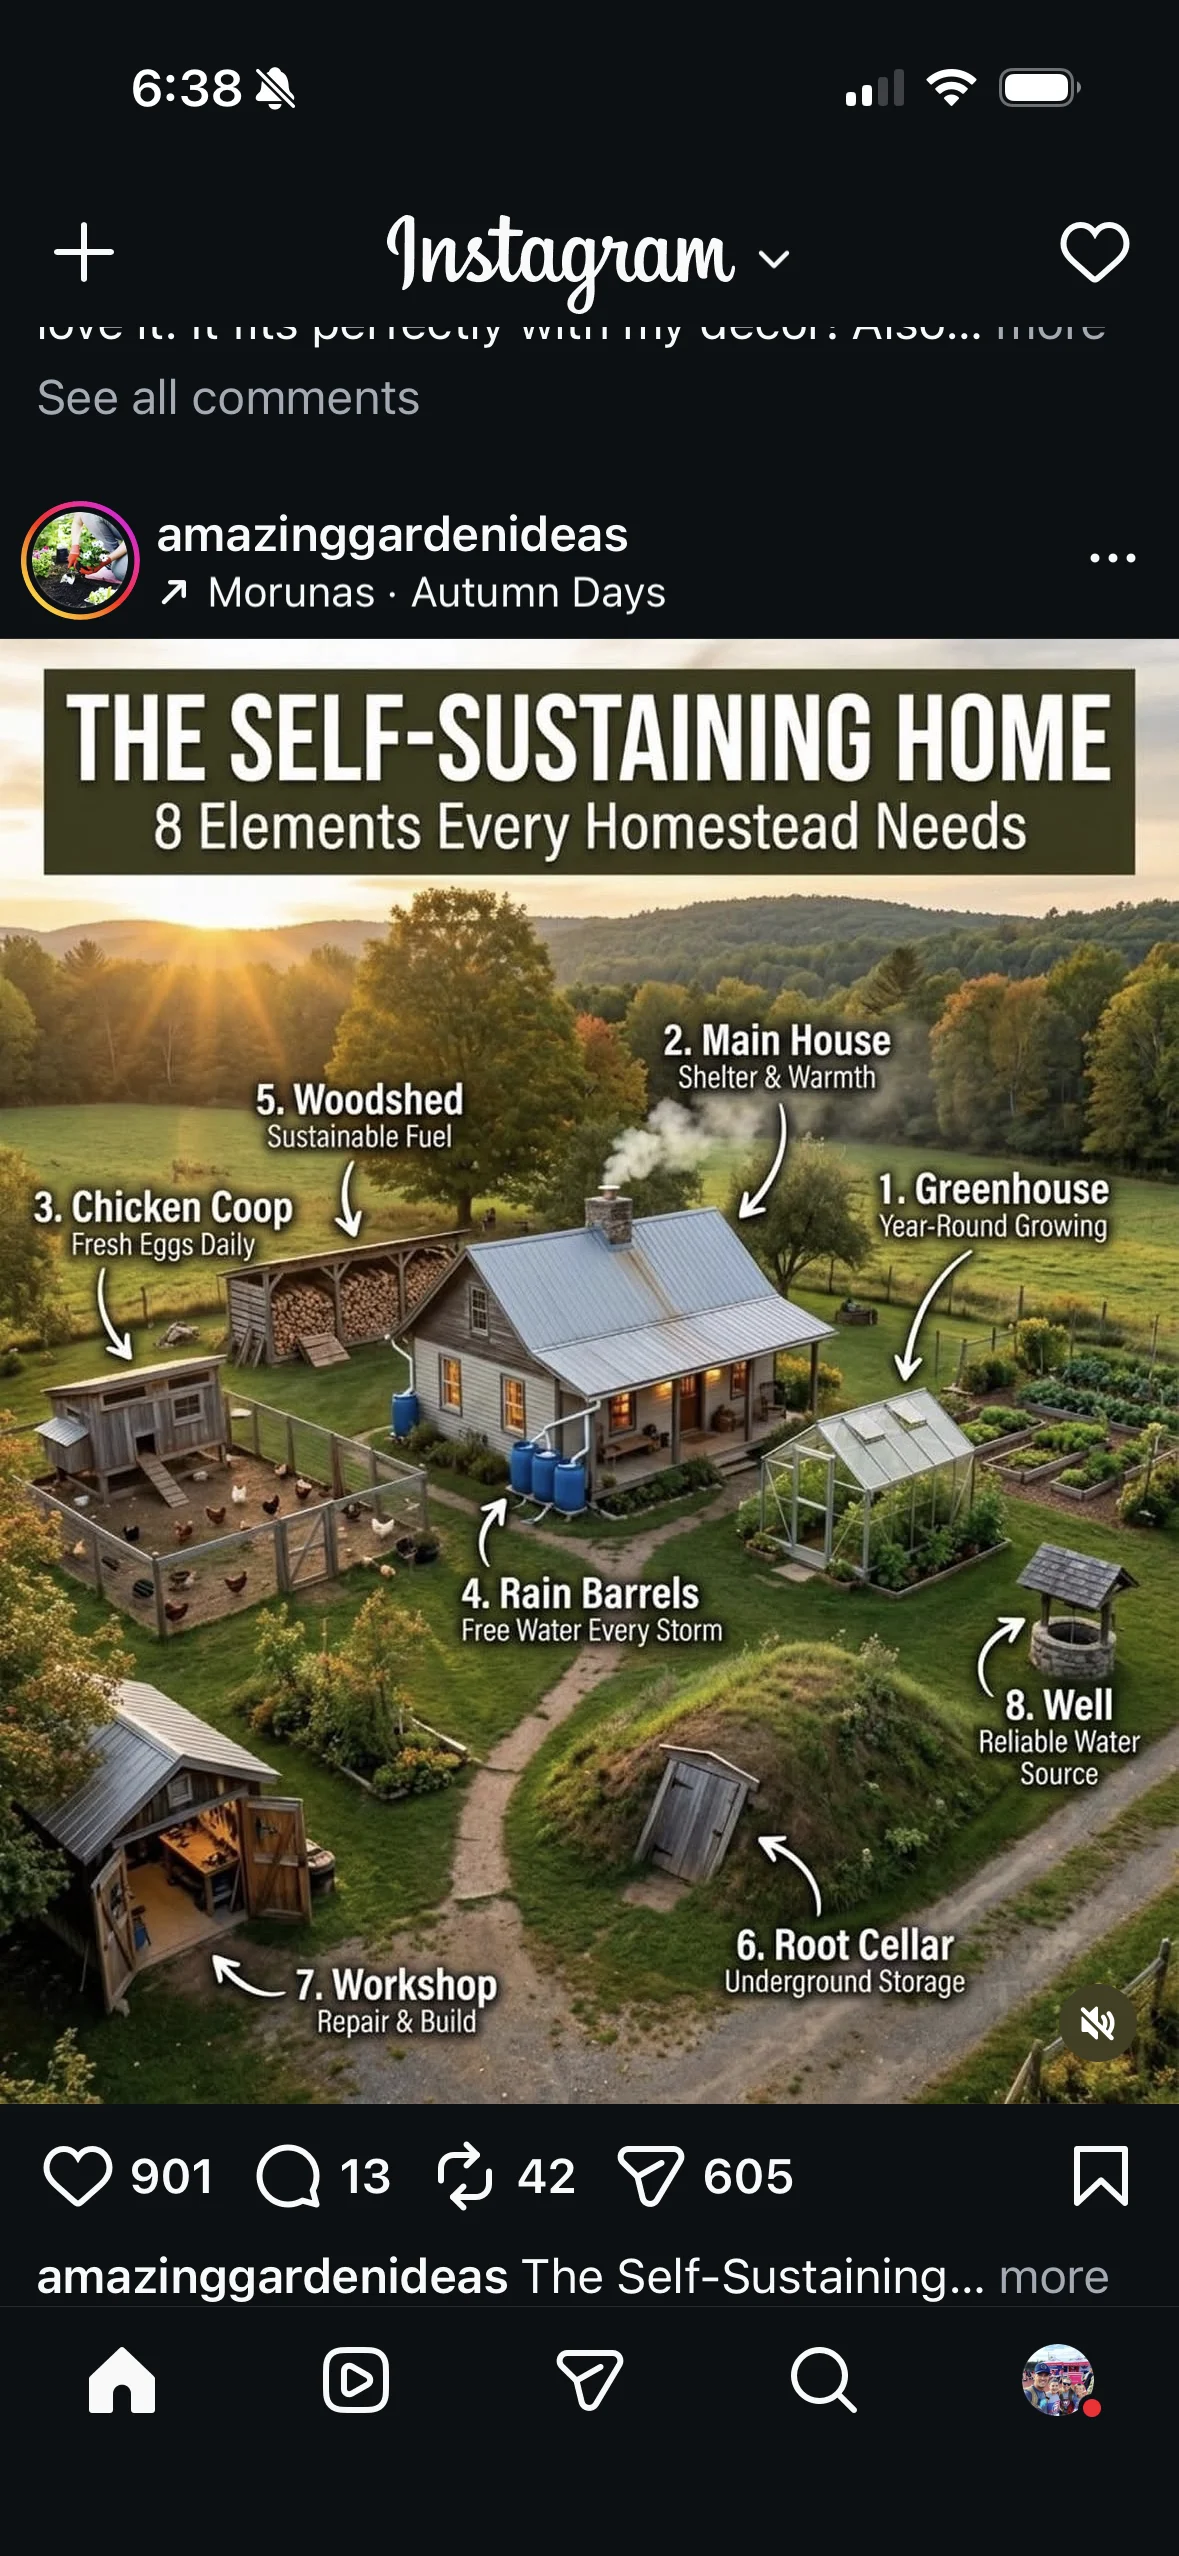
Eight labeled systems. A greenhouse. Rain barrels. A woodshed. A root cellar. A workshop. A well. A chicken coop. A house that could actually keep people warm.
The caption was simple: The Self-Sustaining Home: 8 Elements Every Homestead Needs.
My first thought was not “I want acreage.”
It was: What if students designed a fully self-sustaining school?
Not a poster about recycling. Not a climate slogan on a bulletin board. A campus that could feed itself, water itself, power itself, store what it grows, repair what it breaks, and still function as a place where teenagers have to show up on Monday morning.
That is the kind of problem that turns a sustainability unit into one of the strongest PBL examples a school can run this year.
Why this is more than a “green school” project
Most sustainability projects stay at the awareness layer. Students research climate facts, make a slideshow, and recommend that the building “use less energy.”
A self-sustaining school asks a harder question:
If the trucks stopped coming, if the power flickered, if the cafeteria invoice doubled, what would this campus actually need to keep operating?
That question forces systems thinking. Food is connected to water. Water is connected to energy. Energy is connected to storage. Storage is connected to waste. Waste is connected back to soil. The workshop is the place where all of those systems get repaired instead of replaced.
Students stop performing environmentalism and start designing infrastructure.
That is also why this belongs on any list of high-quality PBL examples. The work is public. The constraints are real. The content is interdisciplinary on purpose, not taped on at the end.
Enduring understanding
A community is only as resilient as the systems it can maintain. Independence is not a vibe. It is a set of designed, budgeted, and cared-for systems that work together.
Driving question
How might we redesign our campus so it can feed, water, power, store, and repair itself? And still feel like a school people want to attend?
Tighter DQs if you need them:
- What would it take for our school to become a self-sustaining community within five years, and which system should we build first?
- How can we turn our campus into a working model of resilience that the district, families, and local partners would actually fund?
The 8 homestead elements, rewritten for a school
Keep the original eight. The power of the image is that students can see the whole system at once. Then they translate each element onto their campus, in their climate, under their district rules.
- Greenhouse → Year-round campus growing
What can we grow here, in this season, at this scale, that the kitchen would actually use? - Main house → Shelter, thermal comfort, and energy load
The building itself: insulation, HVAC reality, after-hours waste, livable in August and January. - Chicken coop → Protein, waste, and living systems
Eggs are the hook. Codes, care schedules, and compost loops are the curriculum. If animals are a non-starter, design the equivalent: aquaponics, a farm partnership, or a protein plan the cafeteria can defend. - Rain barrels → Stormwater as a resource
Roof area is a gift. Catchment math, first-flush, storage, and allowable uses. Often the fastest “we could actually build this” win. - Woodshed → Sustainable fuel and backup energy
Translate it. For most campuses this is solar + storage, plus an honest plan for when the grid drops. - Root cellar → Storage, preservation, and food security
A school that grows food and throws it away at 2:17 p.m. is not self-sustaining. - Workshop → Repair culture
The system schools forget. Tools, safety, spare parts, student apprenticeships, and a work-order process facilities would recognize. - Well → Reliable water
Drinking water, irrigation, greywater, and conservation are different problems. Separate them.
Those eight labels become eight design teams, or eight chapters in one campus master plan.
Project snapshot
Students become a campus resilience studio. They audit what the school already has, interview the adults who keep the building alive, design a phased master plan, and prototype at least one system the campus can touch.
Every recommendation has to survive three tests:
- Physics: Will it work in this climate, on this site?
- Policy: Will health, fire, and district rules allow it?
- People: Who maintains it in October, over winter break, and after this class graduates?
Grades 6–8: 4–6 weeks, one system per team.
Grades 9–12: 6–9 weeks or a quarter-long studio.
Upper elementary: Three visible systems (garden, rainwater, compost) and a campus resilience map.
Entry event
Show the homestead image first. Do not explain it.
Ask which of the eight systems would be easiest on this campus, which would be illegal or dead on arrival, and which one change would move the most other systems.
Then walk the loading dock, the roof, the dumpster, the kitchen. The project starts when students see the school as infrastructure instead of scenery.
Phases
- Audit the organism — food, water, energy, waste, repair culture. Snapshot with data and two adult interviews.
- Translate the eight elements — first-year version and five-year version, with a named maintenance owner.
- Design under constraint — schematic, budget band, and how this system depends on two others.
- Prototype something real — barrel + first-flush, cold-frame, compost station, repair-ticket flow.
- Pitch the campus plan — 8 minutes to people who can say yes or no, plus a one-page ask for what to fund first.
Final artifacts: an annotated campus map that mirrors the original graphic, eight system packets, one working prototype, a budget/maintenance plan, and a public pitch.
Where AI belongs
Thought partner, not campus designer.
Students can compare climate-appropriate greenhouse designs, turn roof measurements into catchment estimates (then check the math by hand), or role-play a health inspector before the real adult walks in.
Teachers are always hunting for PBL examples that look rigorous in a curriculum map and still feel alive in a classroom. This one does both. It starts with an image students understand in four seconds, opens into science, math, civics, design, and food systems without forcing the connections, and ends with a plan a principal can accept, reject, or fund in pieces.
A homestead graphic is a complete little world.
A school is a more interesting one, because the clients are already walking the halls.
This post was developed in collaboration with AI as a thought partner. All ideas, framing, and insights are grounded in my own classroom experience and the CraftED project-planning methodology.
About the Author: Jenny
