Project Title:
Bus to Bunker: Designing a Hidden Luxury Family Shelter
Driving Question:
How might we redesign retired school buses into a safe, space-efficient, and inviting underground family shelter that disappears into a backyard while meeting real emergency needs?
Project Overview
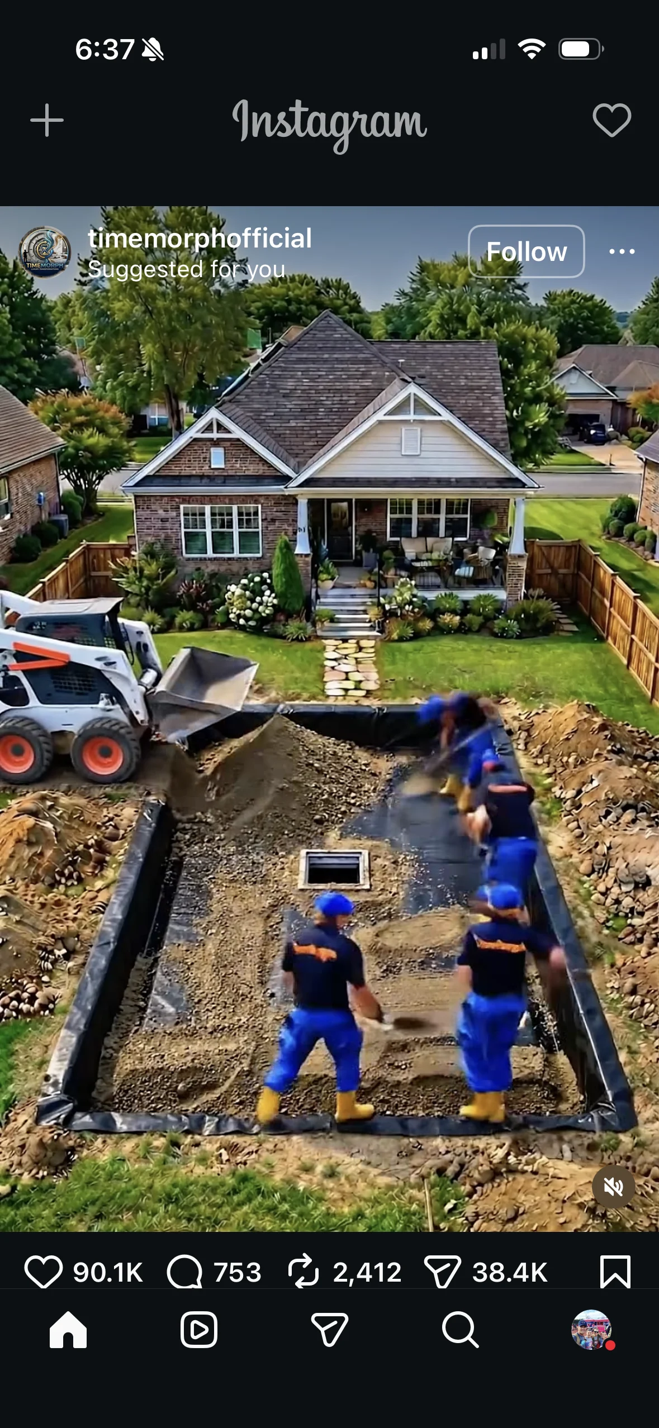
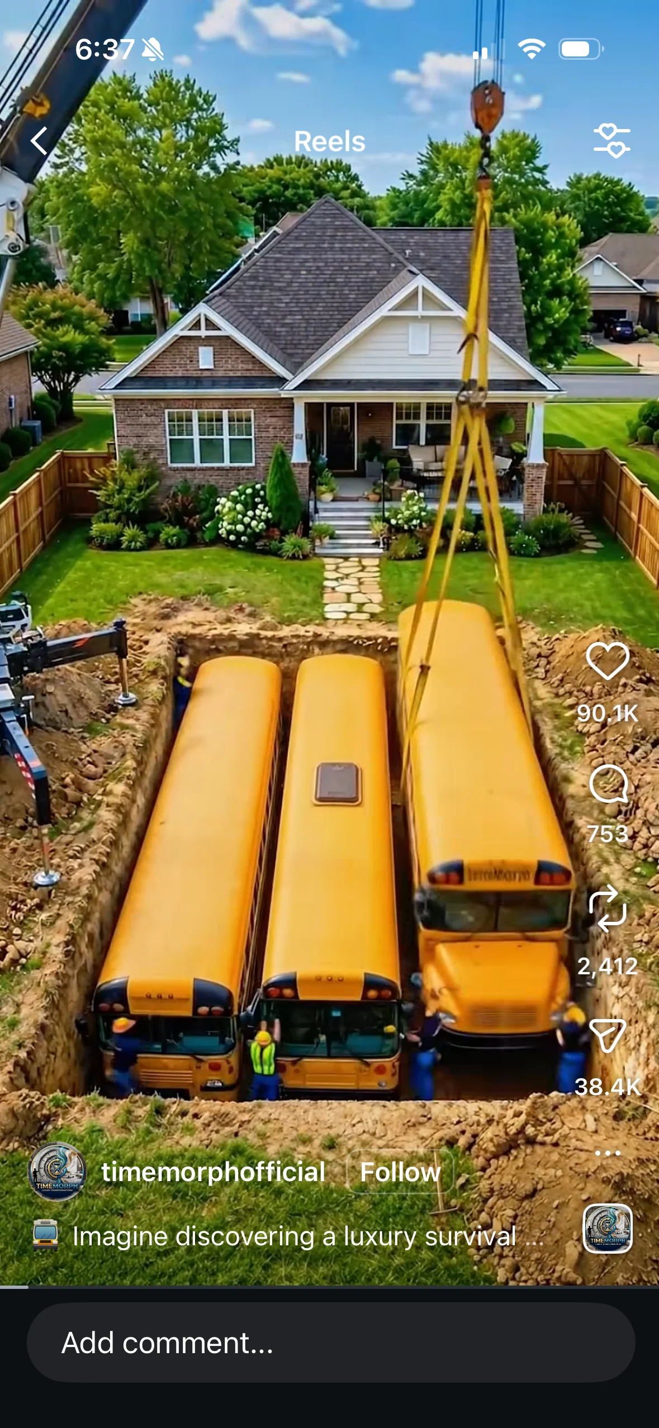
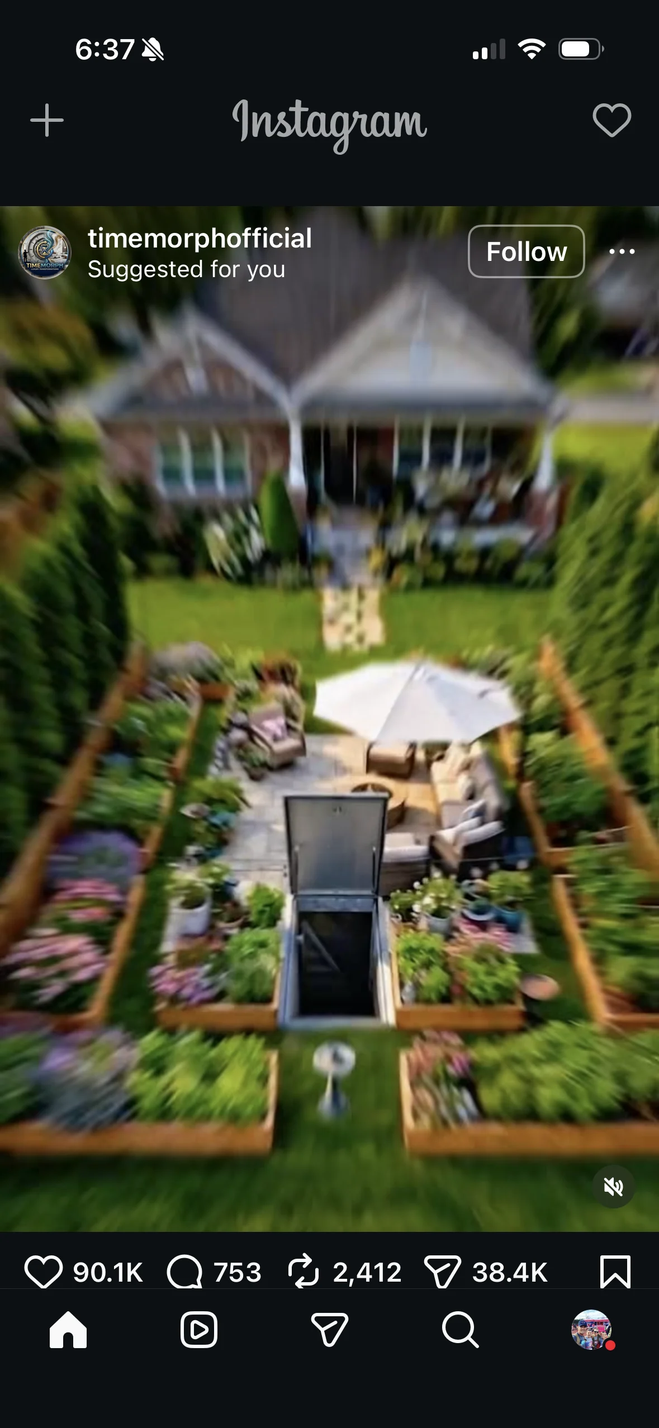
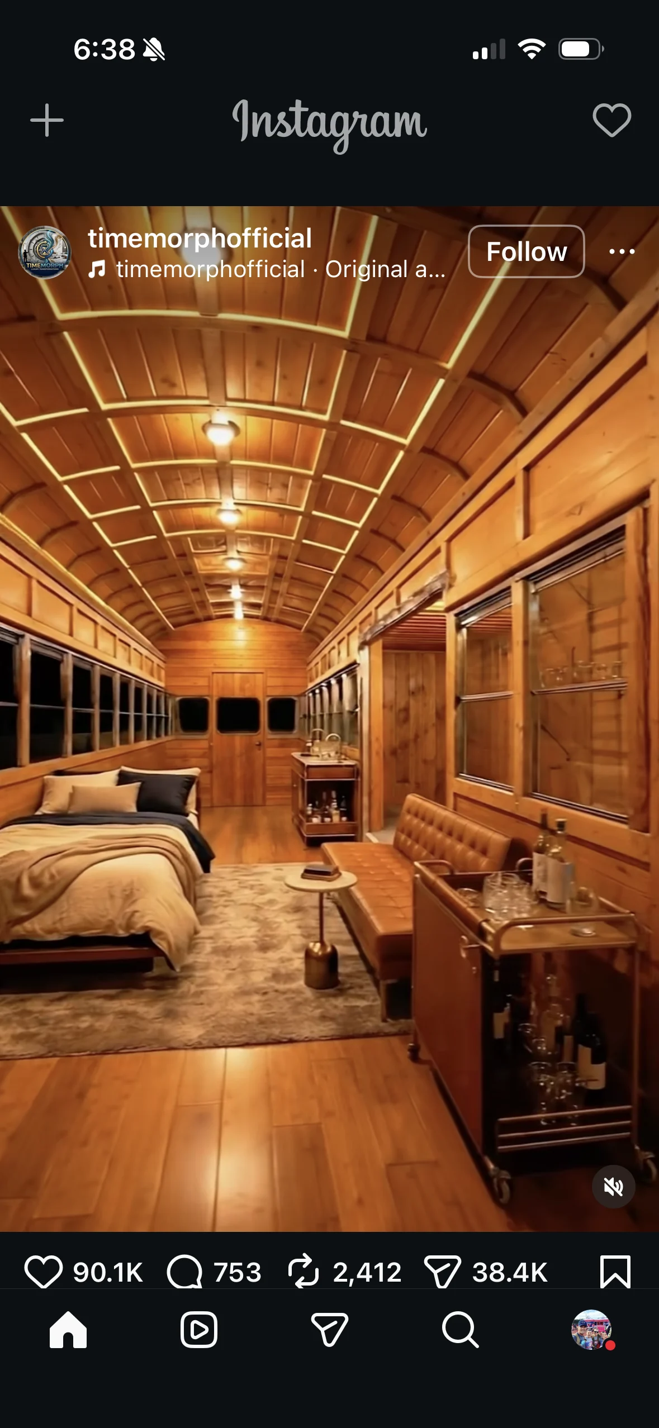
Upper elementary students step into the roles of engineers, designers, and problem-solvers. Inspired by the viral “luxury survival bunker” concept (school buses lowered into a backyard excavation, then transformed into a fully finished underground living space with a camouflaged garden entrance), students investigate adaptive reuse, spatial constraints, structural safety, and the tension between survival essentials and quality-of-life features.
They work through the engineering design process to create a complete proposal for a family of four that includes:
– Site and excavation planning
– Structural and systems design
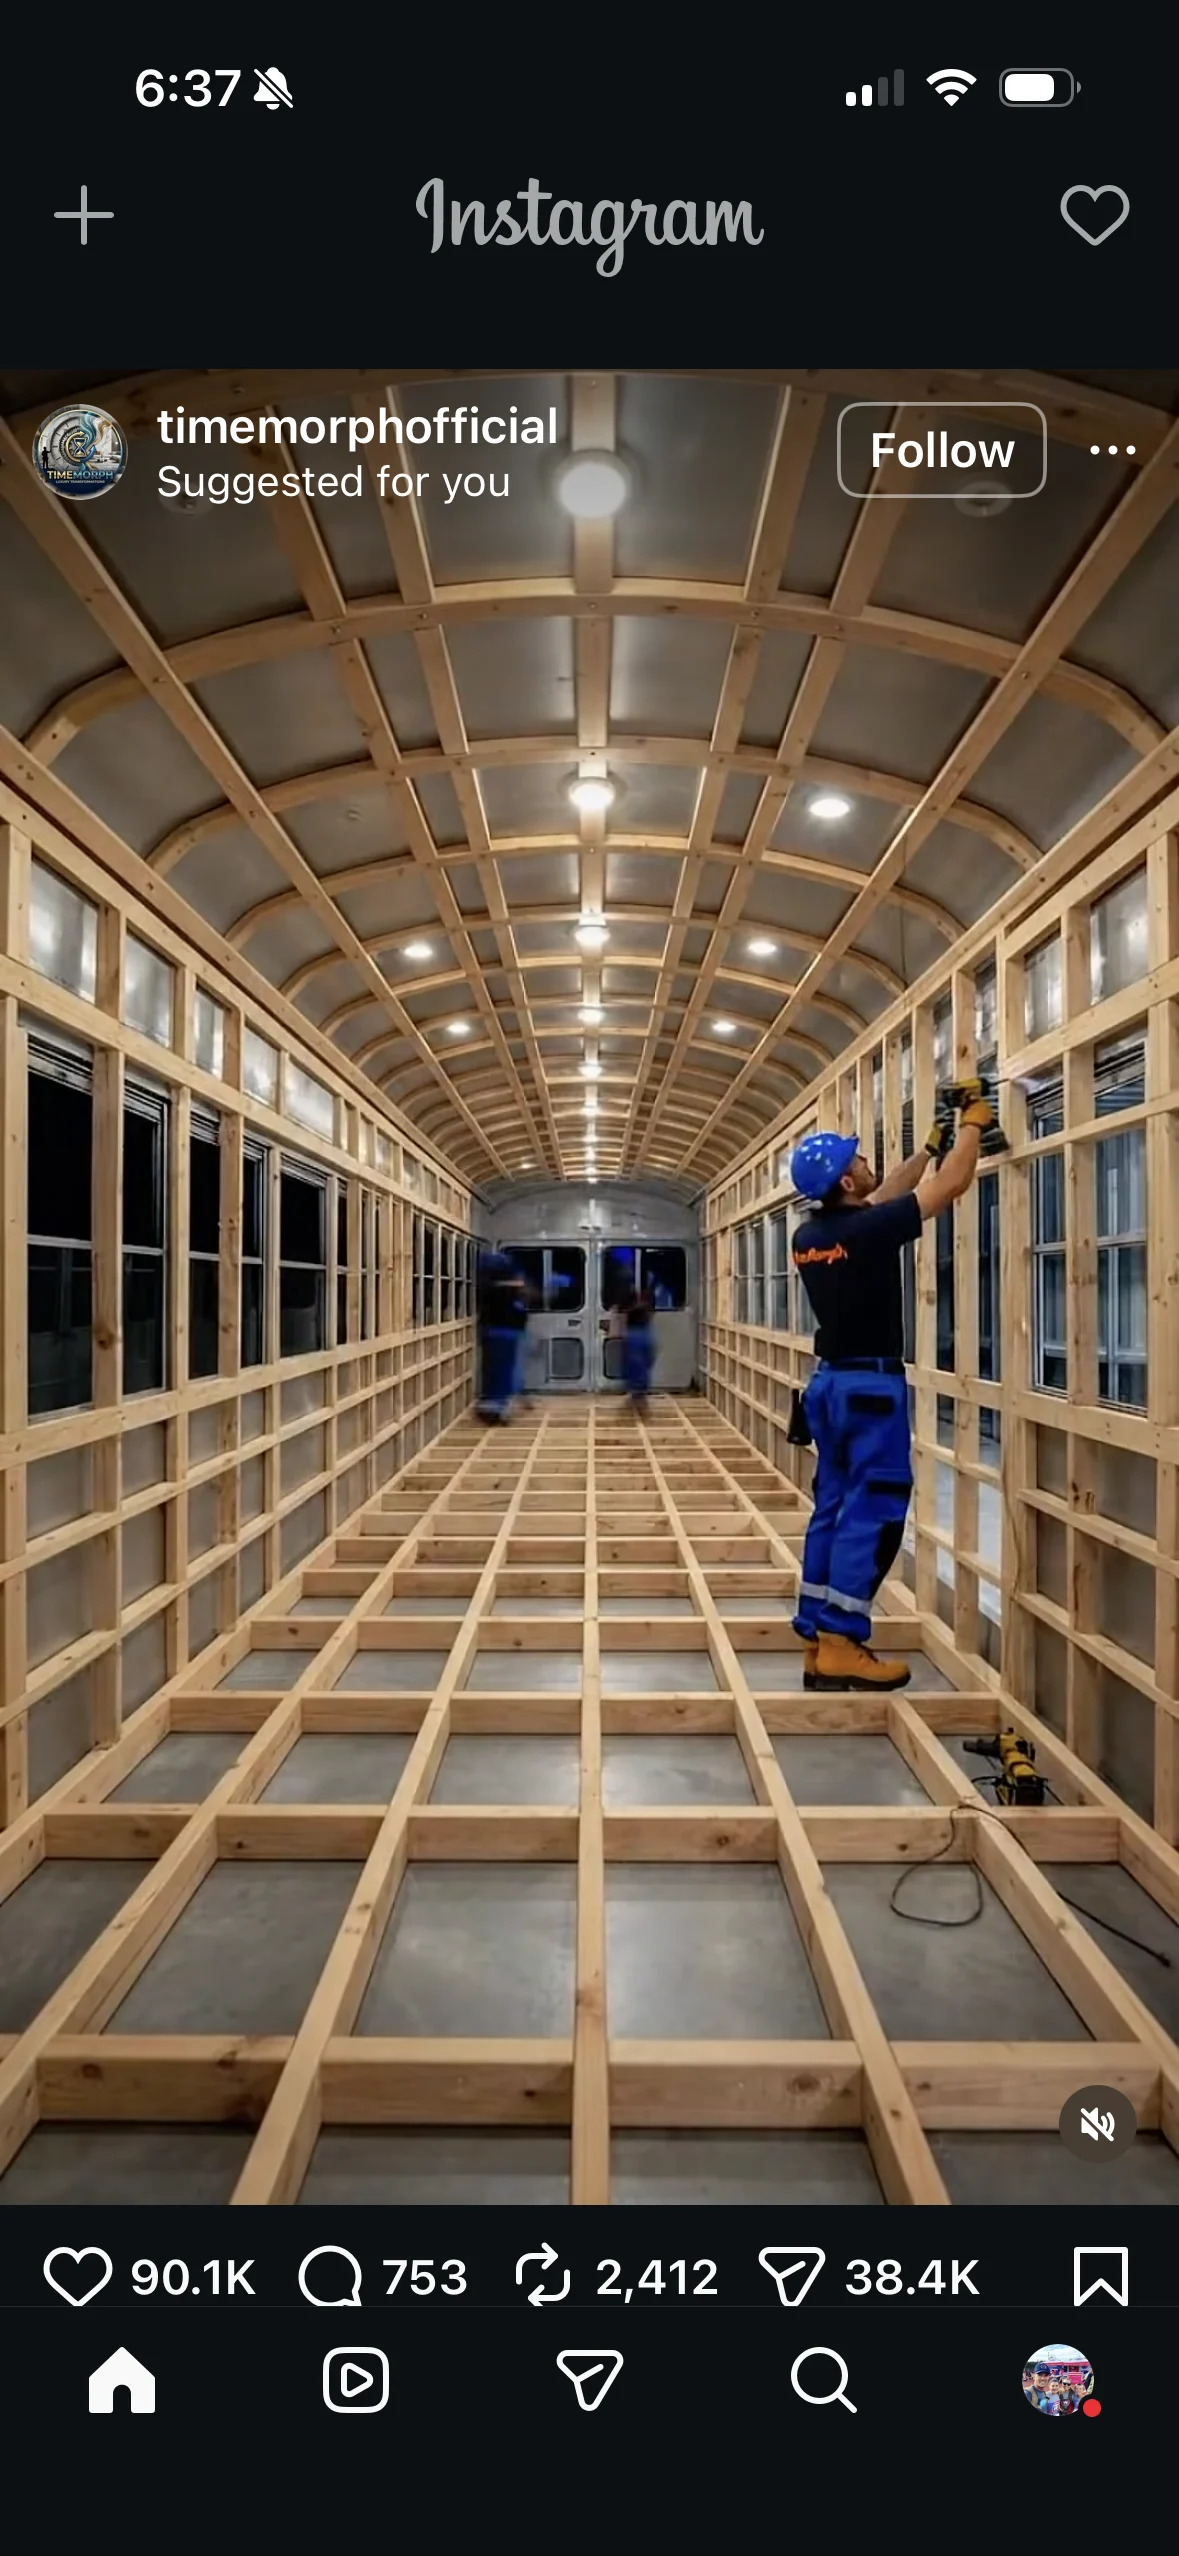
– Interior layout maximizing limited volume
– Exterior landscaping that completely hides the entrance
– A clear rationale for every design choice
The project is interdisciplinary by design and stays firmly grounded in real constraints (bus dimensions, soil stability, ventilation, waterproofing, power, water, emergency egress, cost, and neighborhood impact).
Suggested Grade Band & Duration
Grades 4–5 (adaptable to late 3rd or early 6th)
3–5 weeks (can be compressed or expanded)
Core Content Connections
- Engineering & Science (NGSS)
- 3-5-ETS1-1, 1-2, 1-3 (define problem, generate solutions, test & improve)
- Forces, stability, and materials; basic earth science (soil, drainage, load-bearing)
- Mathematics (Common Core)
- Measurement & Data: area, volume, scale drawings, unit conversion
- Geometry: rectangular prisms, nets, efficient packing of spaces
- Operations & Algebraic Thinking / Number: multi-step budgeting and material estimation
Additional Strong Threads, Skills
- Critical thinking & decision-making (needs vs. wants under constraint)
- Creativity & design (interior architecture + landscape architecture)
- Literacy (technical writing, persuasive presentation, research reading)
Entry Event Options
- Show the Instagram sequence (or a similar short reel) without explanation and ask: “What just happened? What problems did the builders have to solve that we can’t see?”
- Present a short client brief from a fictional (or real local) family who wants both emergency preparedness and a secret, beautiful backyard retreat.
- Bring in a retired school bus (or detailed photos + actual measurements) so students can physically experience the volume they will be working with.
Student Products
- Annotated scale floor plan + cross-section of the bus bunker (paper or digital)
- 3-D model or digital walkthrough (cardboard, Tinkercad, or Minecraft Education)
- Materials & systems list with rough budget
- Landscaping plan that completely conceals the entrance while remaining usable outdoor space
- Final pitch presentation to a panel of “clients” or community members (safety officers, architects, parents)
Project Phases
- Phase 1 – Investigate & Empathize
Measure real or scaled bus dimensions. Research emergency shelter requirements, waterproofing, ventilation, and structural loads. Interview (or role-play interviews with) emergency managers, architects, or parents about what a family actually needs underground.
- Phase 2 – Define Constraints & Criteria
Students co-create a design brief: must-haves (air, water, light, egress, structural integrity) vs. nice-to-haves (luxury finishes, entertainment, storage). Set non-negotiable limits on footprint, budget range, and neighborhood impact.
- Phase 3 – Ideate & Prototype
Sketch multiple interior configurations. Build quick physical or digital models. Test volume efficiency, furniture placement, and emergency flow. Iterate based on peer critique and teacher feedback on structural and mathematical accuracy.
- Phase 4 – Landscape & Camouflage
Design the above-ground experience so the bunker becomes invisible. Raised beds, patio, seating, pathways, and plantings must serve dual purposes (beauty + concealment + possible food production).
- Phase 5 – Finalize & Communicate
Polish plans, models, and rationales. Present to an authentic audience. Reflect on trade-offs made and what they would change with more time or different constraints.
Assessment Opportunities
- Formative: design journals, peer critique protocols, checkpoint calculations (volume, scale, cost)
- Summative: scored design portfolio + presentation using a shared rubric focused on mathematical accuracy, engineering reasoning, creativity within constraints, and clarity of communication
- Self- and peer-assessment of collaboration and iterative improvement
Differentiation & Supports
- Provide pre-measured bus templates and volume calculation scaffolds for students who need them.
- Offer choice of physical vs. digital modeling tools.
- Challenge advanced students with additional constraints (solar power only, zero exterior visual impact, multi-family capacity, or ADA considerations).
- Sentence frames and technical vocabulary banks support multilingual learners and students developing academic language.
Why This Project Works for Upper Elementary
The concept is instantly visual and slightly magical (a secret underground world), yet every decision is forced back to real mathematics, physics, and human needs. Students experience authentic engineering trade-offs while practicing the exact standards teachers are required to teach. The finished products look impressive and feel purposeful, exactly the kind of work that travels well to school showcases, parent nights, or local design competitions.
About the Author: Jenny
